Introduction
India's warehousing market is projected to reach USD 34.99 billion by 2027, growing at a 15.64% CAGR — driven by e-commerce growth, GST-led consolidation, and expanding manufacturing. In H1 2025 alone, industrial and warehousing leasing surged 63% year-on-year to 27.1 million sq ft across eight major cities.
That demand is real. The pressure on storage systems to match it often isn't.
Common pain points include:
- Wasted vertical space from floor-stacking habits
- Poor SKU accessibility that slows order fulfilment
- Confused layouts mixing incompatible racking and shelving types
- Real estate costs rising without a corresponding gain in usable cubic capacity
This guide covers every major racking and shelving system available to Indian businesses, a practical framework for choosing the right one, and proven strategies to squeeze more out of your existing footprint.
Key Takeaways
- Order picking accounts for up to 55% of total warehouse operating costs — your storage layout directly determines profitability
- Drive-in racking delivers up to 90% more density than selective systems for homogeneous goods
- Very narrow aisle (VNA) configurations can reduce aisle widths to 1.5–1.9 m and achieve space savings of up to 40%
- No Indian-specific racking standard exists — follow EN or SEMA guidelines as recommended by the Warehousing Association of India
- Modular, adjustable systems offer greater long-term flexibility than fixed installations as SKU counts and order volumes scale
Why Smart Warehouse Storage Is the Foundation of Operational Efficiency
The Real Cost of Disorganized Storage
Research published in the European Journal of Operational Research found that order picking accounts for up to 55% of total warehouse operating costs. Separately, picker travel time alone may consume more than 50% of order-picking time. Those two figures together tell a clear story: your physical storage layout directly determines how much every pick costs you.
When goods are floor-stacked in unmarked rows, pickers hunt. Overly wide aisles add unnecessary walking distance, and fast-moving items buried at the back of the warehouse turn every pick into a small inefficiency that multiplies across hundreds of orders a day.
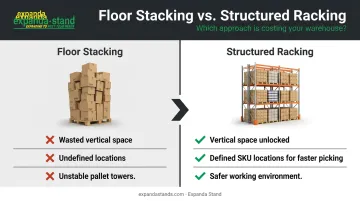
Floor Stacking vs. Pallet Racking: A Simple Before-and-After
Consider a 10,000 sq ft warehouse operating with floor stacking up to two pallet heights. The same facility fitted with selective pallet racking at five levels, using the same floor area, can store several times the pallet positions — without leasing a single additional square foot.
This matters especially for Indian operators. Grade A warehouse rents averaged INR 24.8 per sq ft per month in 2024, rising 4.6% year-on-year. In high-demand corridors near Mumbai, Bengaluru, and Delhi NCR, that number climbs further. Maximizing cubic storage within an existing footprint is far more cost-effective than signing a new lease.
The move from floor stacking to structured racking achieves three things at once:
- Unlocks vertical space that was physically available but practically unused
- Establishes defined locations for every SKU, speeding up picking and replenishment
- Creates safer, cleaner working environments by eliminating unstable pallet towers
Types of Warehouse Racking Systems: A Complete Overview for Indian Businesses
Choosing the wrong racking system is one of the most expensive warehouse mistakes a business can make. The right choice depends on inventory type, warehouse height, access frequency, and budget.
Selective Pallet Racking
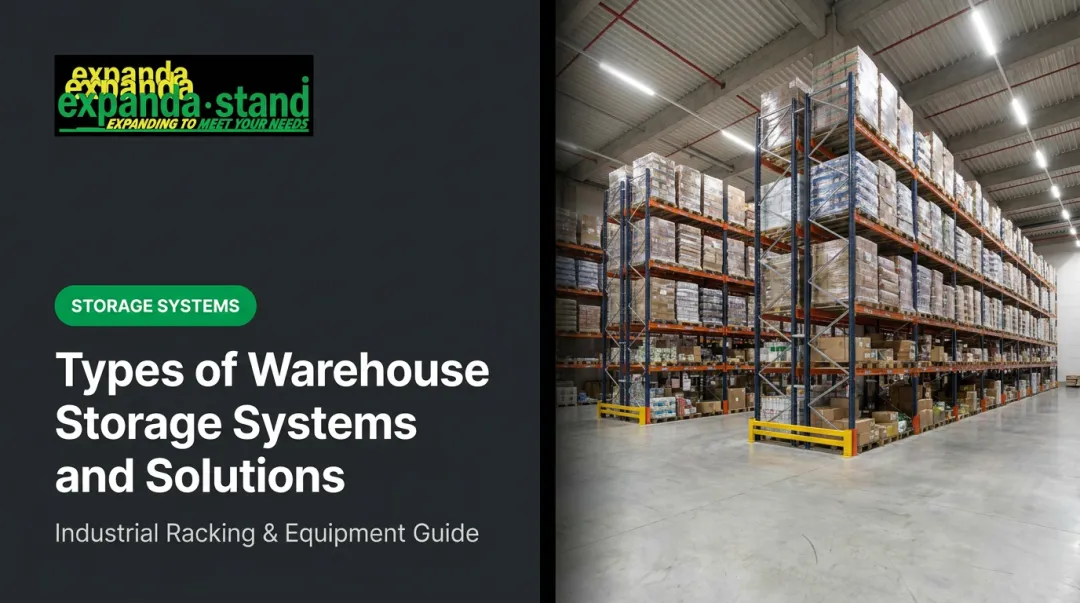
The most widely used configuration across FMCG, e-commerce, pharmaceutical, and automotive warehouses in India. Every pallet position is directly accessible by forklift or reach truck — no pallet needs to be moved to reach another. This works for both FIFO and LIFO inventory management.
Full selectivity delivers measurable operational benefits:
- Faster picking cycles with no pallet relocation required
- Lower error rates during stock rotation
- Simplified FIFO and LIFO management across diverse SKUs
- Natural fit for warehouses with frequent replenishment cycles
Drive-In and Drive-Through Racking
Drive-in racking prioritizes density over accessibility. Forklifts enter the rack structure itself, storing pallets on continuous rails. With a single entry/exit point, it operates on LIFO: the last pallet in is the first one out.
Drive-through racking adds a second access aisle at the opposite end, enabling FIFO flow. Both configurations are purpose-built for large volumes of a single SKU: cold storage rooms, beverage distribution, and seasonal bulk goods. According to Mecalux, drive-in systems can deliver up to 90% more storage capacity than selective racking for uniform, high-volume goods.
Cantilever Racking
Standard box-frame racks cannot accommodate pipes, steel rods, timber, furniture panels, or aluminium extrusions. Cantilever racks solve this with horizontal arms extending from a central spine column, leaving the front completely unobstructed for loading and unloading long materials. Arms are adjustable in length and the system is available in single or double-sided configurations.
Mezzanine and Multi-Tier Racking
Mezzanines create a structurally supported additional floor level within the warehouse, doubling or tripling usable space without building expansion. E-commerce fulfilment centres rely on them to multiply pick-face density inside compact buildings.
Expanda Stand's Multi-Tier Racking and Modular Mezzanine Floor systems are designed for warehouses and industrial facilities that need additional working levels within an existing footprint.
Heavy-Duty and Longspan Shelving Racks
Not everything in a warehouse moves by forklift. For manually picked items — spare parts, packaged goods, tools, boxed stock — shelving outperforms racking on both cost and practicality.
- Heavy-duty shelving: Handles medium-to-heavy manually accessed loads; suited to spare parts stores, hardware back-rooms, and pharmaceutical dispensaries
- Longspan shelving: Tool-less adjustable beams accommodate cartons and bins; common in retail back-of-store, garment units, and mixed SKU operations
Push-Back and Live/Flow Racking
These are high-throughput configurations for operations where picking velocity is the bottleneck:
- Push-back racking: Pallets are stored on inclined cart rails (LIFO), allowing multiple SKUs at depth without drive-in equipment
- Carton and pallet flow racking: Gravity-fed rollers move goods from the loading end to the picking face (FIFO), ideal for food distribution, 3PL centres, and perishable goods
Expanda Stand's Carton Flow Racks are built for FIFO operations, with customizable configurations suited to distribution centres handling perishable goods.
Racking vs. Shelving: Understanding Which Solution Your Warehouse Actually Needs
The structural difference is straightforward but consequential. Racking is engineered for pallet-based loads handled by forklifts — higher capacities, taller uprights, designed for mechanical access. Shelving is built for manual handling of lighter items in bins, cartons, or loose parts.
Getting this wrong creates problems in both directions. Over-specifying racking where shelving would suffice wastes budget. Under-specifying — using shelving in a pallet storage zone — creates a genuine safety hazard from overloading.
A Practical Decision Framework
| Condition | Recommended System |
|---|---|
| Goods exceed 500 kg per storage level | Pallet racking |
| Forklift or stacker required for loading | Pallet racking |
| Bulk pallet storage with few SKUs | Drive-in or push-back racking |
| Long or oversized items (pipes, beams) | Cantilever racking |
| Manually picked cartons, bins, or parts | Longspan or heavy-duty shelving |
| High SKU variety in a compact footprint | Mezzanine with shelving pick modules |
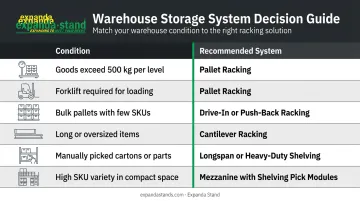
Many Indian warehouses benefit most from a hybrid approach — heavy-duty pallet racking in bulk storage zones combined with longspan shelving in picking aisles. This combination reduces aisle congestion, separates forklift and pedestrian zones, and adapts each storage area to the actual handling method used there.
Expanda Stand has been manufacturing custom shelving and storage systems since 1999, working across retail back-room and industrial environments. With ISO 9001:2015 certification and in-house sheet metal fabrication, the company designs solutions to fit specific space layouts and load requirements — including mezzanine floor systems for multi-tier warehouse operations.
How to Choose the Right Warehouse Storage System for Your Business
Step 1: Audit Your Inventory Profile
Start with your SKU data, not a product catalogue. Document:
- Total SKU count and average dimensions per item
- Weight per unit and weight per pallet position
- Turnover velocity (A/B/C classification)
- Whether FIFO or LIFO rotation is operationally required
These four variables determine your load capacity requirements, rack depth, beam spacing, and system type — well before anyone measures the warehouse floor.
Step 2: Evaluate Structural Constraints
- Ceiling clear height dictates how many rack levels are feasible — every additional level added is additional capacity at zero incremental floor cost
- Floor slab load-bearing capacity must be verified before installing heavy-duty systems, particularly mezzanines or high-bay racking
- Column spacing and dock positions affect aisle orientation and rack bay sizing
Step 3: Match Your Material Handling Equipment
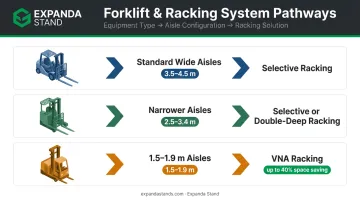
The forklift or stacker already operating in your facility determines minimum aisle widths, which in turn determines system type:
- Counterbalanced forklift → standard wide aisles → selective racking
- Reach truck → narrower aisles → selective or double-deep racking
- Very narrow aisle (VNA) truck → 1.5–1.9 m aisles → VNA racking with up to 40% space saving
Step 4: Verify Safety and Compliance Requirements
India currently has no dedicated Indian Standard for industrial pallet racking. The Warehousing Association of India handbook recommends designing to European Standards (EN) or SEMA guidelines. Regardless of which standard you follow, any system installed should include:
- Load capacity notices clearly mounted on the rack
- Column protectors at forklift-exposed uprights
- Beam safety pins on all levels
- Scheduled internal inspections (daily or weekly) and annual external expert inspection
Step 5: Plan for Scalability
JLL projects warehouse space demand in India will reach approximately 1.2 billion sq ft by 2027, with Grade A stock growing from 290 million sq ft to 400 million sq ft. Your storage requirements today will look very different in three years.
Choose modular systems that can adapt without a full reinstall. Specifically, look for:
- Standardized uprights and beams that extend vertically as throughput grows
- Configurable bay widths that accommodate new SKU dimensions
- Relocatable structures if your facility footprint changes
Fixed or welded systems, by contrast, become a bottleneck the moment your product mix shifts.
Proven Warehouse Space Optimization Strategies
Maximize Vertical Space First
Before considering a new lease or facility expansion, calculate the gap between your highest beam and the structural ceiling. If that gap exceeds one beam level plus required clearance, an extra rack tier is likely feasible — requiring only additional beams and uprights, not a larger building footprint.
Most warehouses underutilize the top third of their available height — floor area and rent costs remain fixed whether those upper positions hold inventory or air.
Switch to Narrow-Aisle Configurations
Standard aisle widths (3.5–4.5 m) consume floor area that contributes nothing to storage. VNA racking cuts working aisles to 1.5–1.9 m and delivers measurable gains:
- Reach heights of up to 15 m
- Total space savings of up to 40% compared to conventional layouts
- Requires dedicated turret trucks or order pickers designed for narrow corridors
The equipment investment is real, but for high-SKU operations with consistent throughput, the storage density gains typically justify it.
Implement ABC Velocity-Based Slotting
ABC analysis assigns storage locations based on movement frequency:
- A items (fast-moving): Positioned closest to dispatch, at optimal pick height (waist to shoulder), minimising travel distance per pick
- B items (medium-moving): Mid-warehouse zones at standard pick heights
- C items (slow-moving): Deepest rack positions or highest levels, accessed infrequently
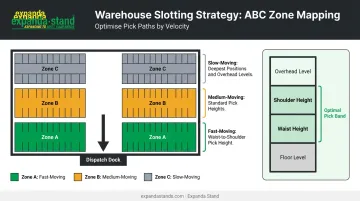
Velocity-based slotting is well-documented in distribution centre operations: when pick locations align with movement frequency, travel distances drop, picking accuracy improves, and storage costs fall — particularly in facilities managing 10,000+ SKUs.
Use a WMS to Drive Physical Optimization
Even a well-designed physical layout underperforms without accurate location data. A Warehouse Management System (WMS) handles:
- Real-time bin location tracking
- Directed pick-path routing to minimise travel
- Replenishment alerts before pick faces run empty
- Space utilisation reporting to identify dead zones
The practical payoff: a WMS turns a good physical layout into a consistently optimised one, adapting slot assignments as your inventory mix shifts seasonally or with demand changes.
Conduct Regular Rack Audits
Schedule quarterly visual inspections covering:
- Bent or bowed uprights
- Dislodged beam pins
- Missing column guards at forklift-exposed positions
- Overloaded shelves exceeding posted capacity
Annual external expert inspections are recommended by the Warehousing Association of India. Neglected rack damage is a leading cause of warehouse accidents and inventory loss in India. Under the Factories Act and IS 15827 guidelines for industrial storage, operators are responsible for maintaining structural integrity — overloading and deferred maintenance are among the most cited failure points in incident investigations.
Frequently Asked Questions
What are the 7 types of warehouses?
The seven main warehouse types are private warehouses, public warehouses, bonded warehouses, cold storage warehouses, distribution centres, fulfilment centres, and automated warehouses. The storage system — racking type, shelving configuration, and automation level — should align with the specific warehouse category and its handling requirements.
What is the difference between racking and shelving in a warehouse?
Racking is engineered for pallet-based, forklift-handled storage with high load capacities and tall configurations. Shelving supports lighter, manually accessed goods in bins or cartons. The right choice depends on item weight, access method, and how frequently stock is picked.
How do I choose the right racking system for my warehouse in India?
Assess five factors in order: inventory weight and dimensions, warehouse ceiling height and floor load capacity, forklift or stacker type available, whether FIFO or LIFO rotation is required, and budget for both installation and ongoing expansion.
What load capacity should warehouse racks have?
Load capacity varies widely — from a few hundred kilograms per shelf on longspan shelving to several tonnes per pallet position for heavy-duty pallet racking. Expanda Stand's boltless M-Lock system, for instance, handles up to 750 kg per level. Always verify load ratings with the manufacturer and confirm they are visibly marked on installed racks.
How can I maximize storage in a small or medium warehouse?
Four strategies work well in combination:
- Add rack levels to use vertical space
- Switch to narrow-aisle configurations to recover floor area
- Install mezzanine floors for a second working level
- Apply ABC-based slotting to reduce picker travel time
Together, these approaches can substantially increase usable capacity without expanding the building footprint.
Are custom warehouse storage solutions worth the investment in India?
Yes. Solutions designed around your specific inventory profile, floor plan, and operational workflow deliver better space utilisation and fewer retrofit costs than off-the-shelf systems. Expanda Stand, for example, is ISO 9001:2015 certified with in-house fabrication capabilities, enabling custom configurations within competitive lead times.